A level plane
We set the level precisely before work begins and monitor the surface throughout the process.
Mechanized floor screed
We create precise floor geometry for apartments, private homes, and commercial spaces.
Our approach
Careful preparation, mechanized mix delivery, and plane control at every stage ensure the next layer sits exactly as it should.
We set the level precisely before work begins and monitor the surface throughout the process.
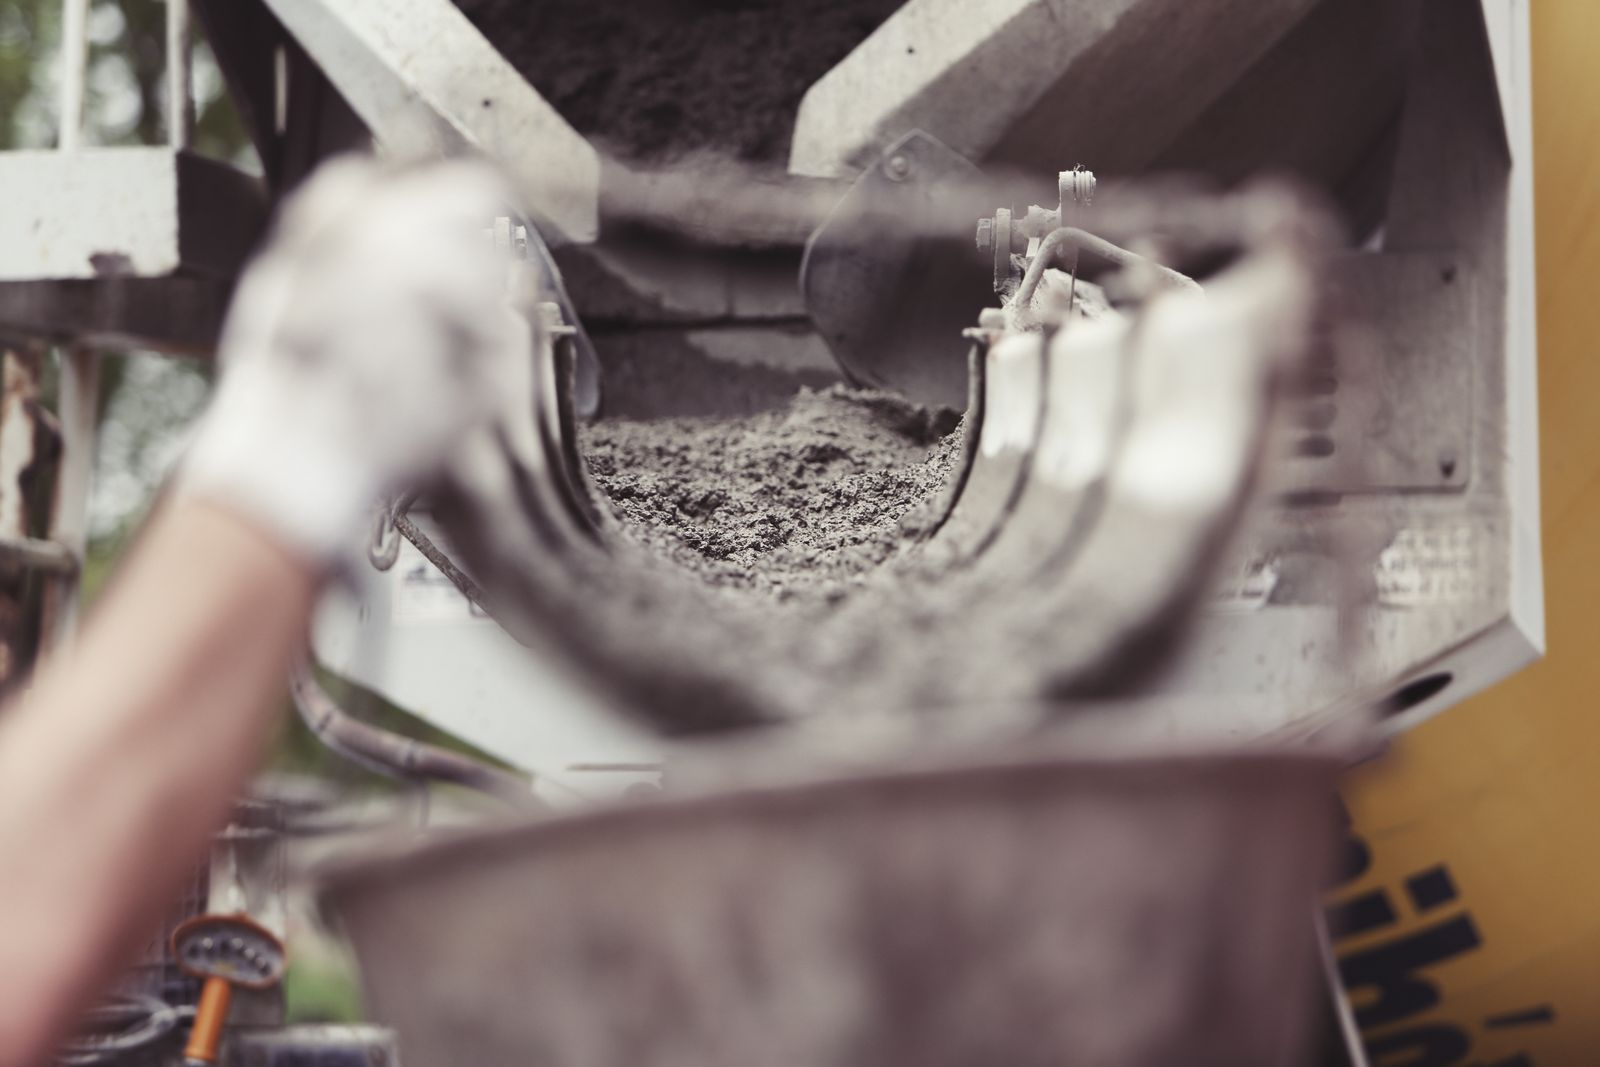
Mechanized delivery helps maintain a steady pace and uniform layer quality.
The surface is prepared for the next finishing stage without unnecessary correction.
Process
We record the area, level differences, and requirements of the future floor finish.
We organize the surface and work zones before the mix is delivered.
We deliver the mix to the installation area and distribute it across the work zones.
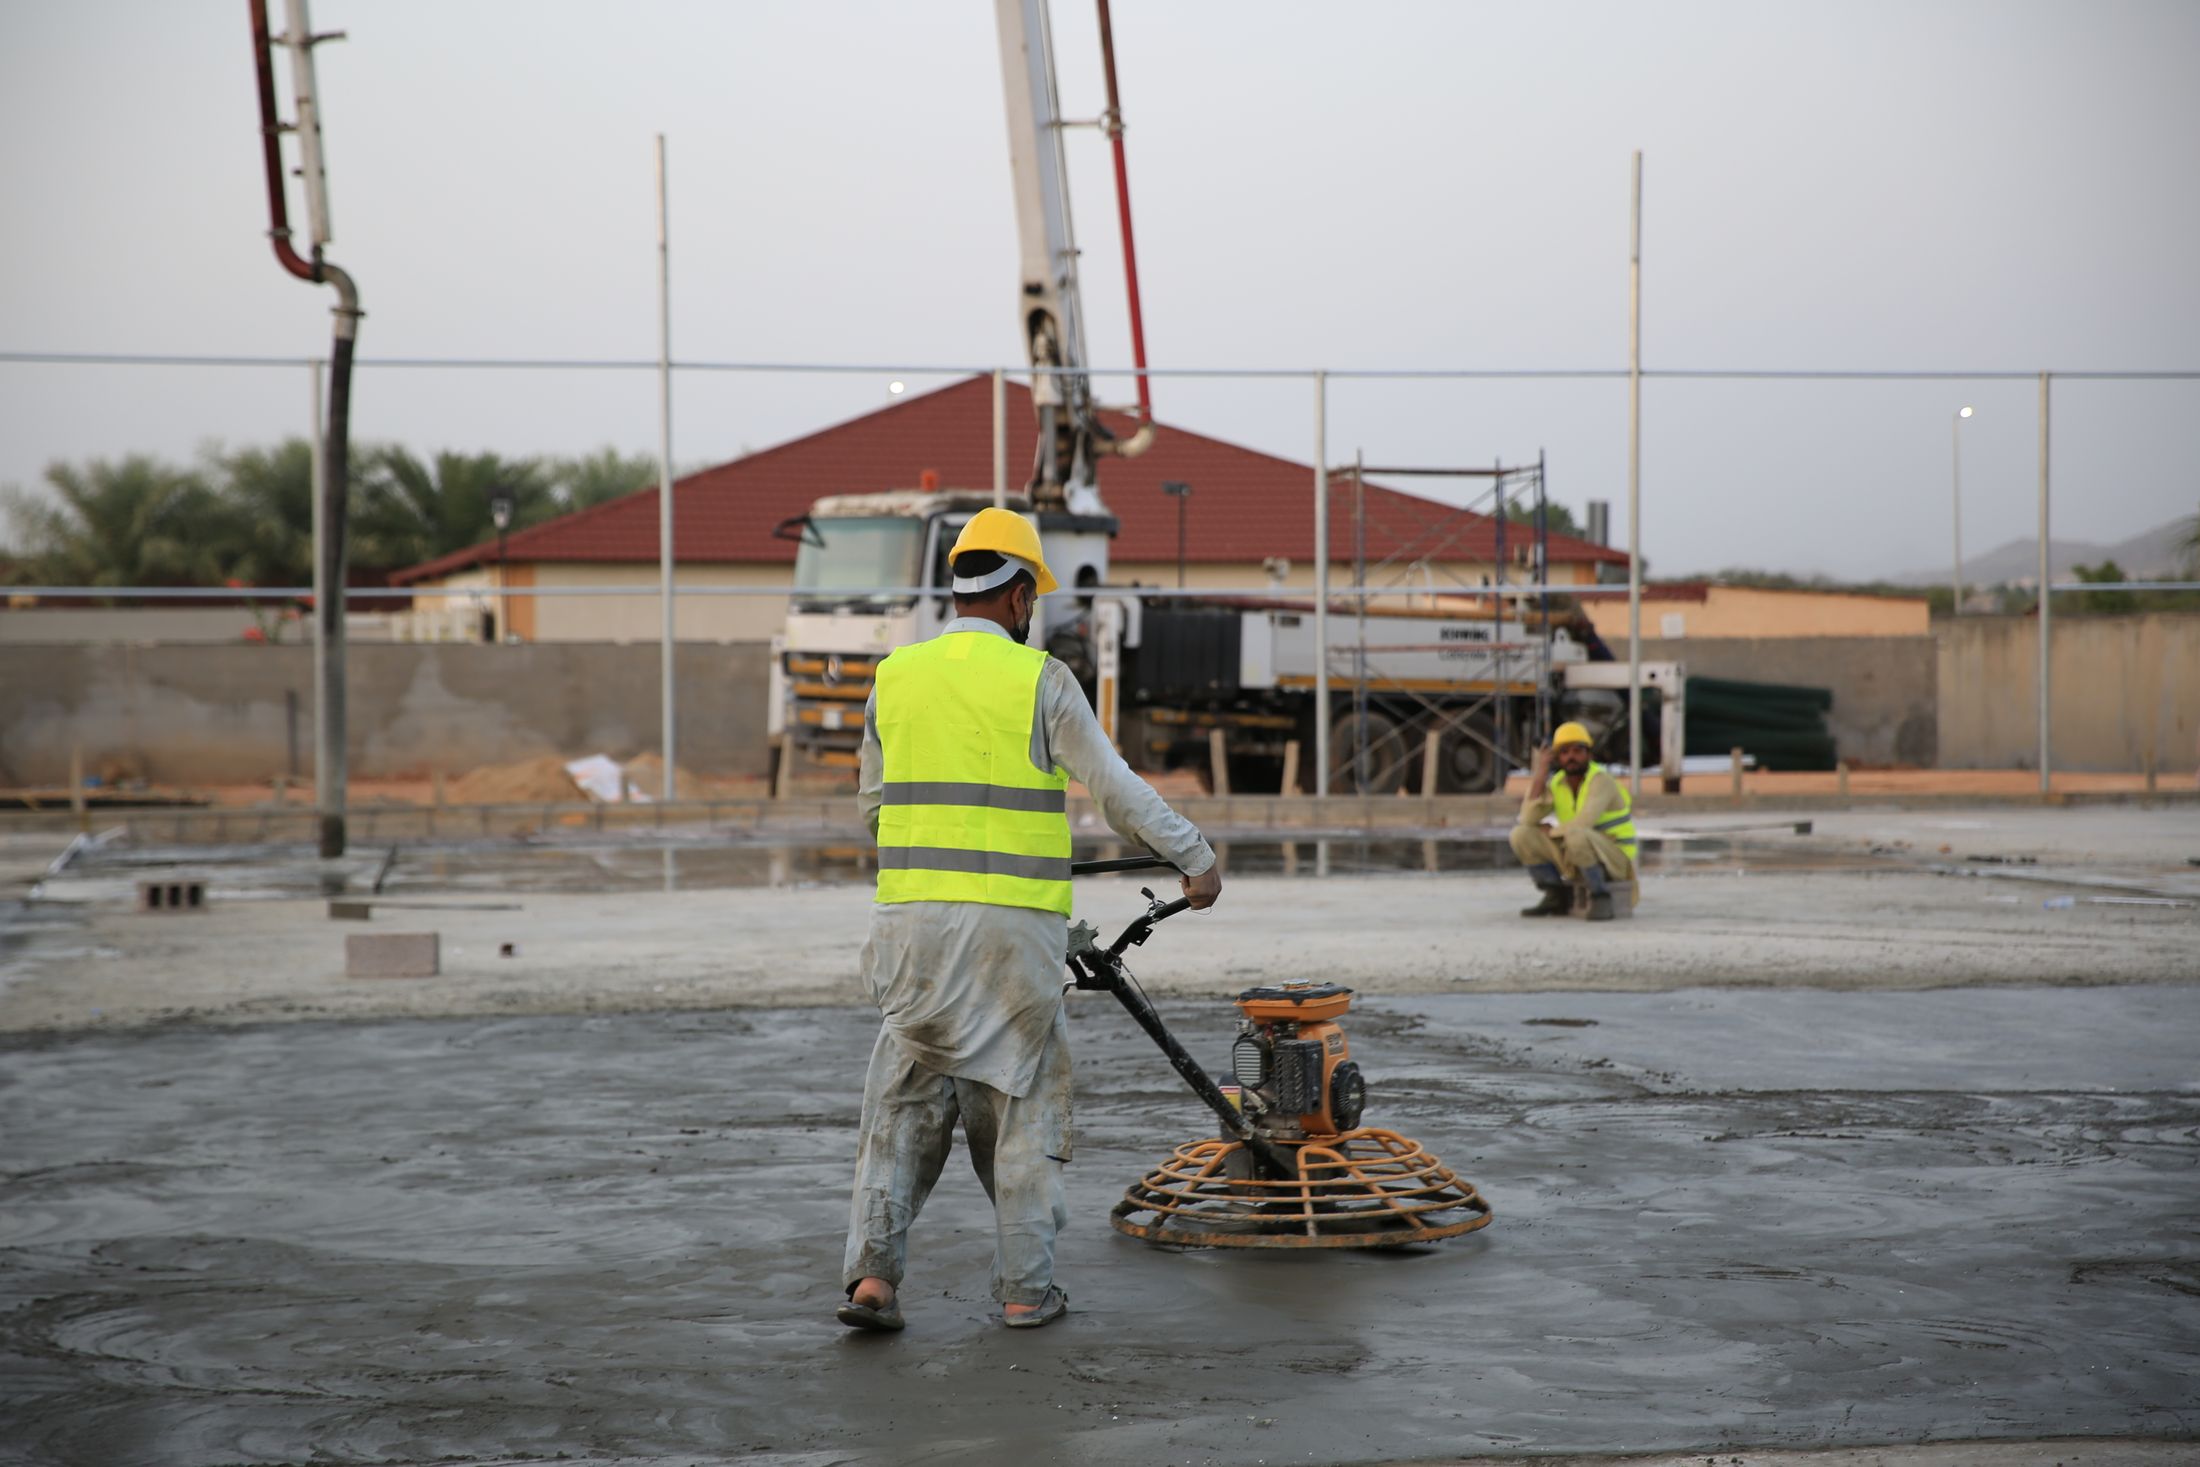
We form the plane to the specified marks and compact the layer.
We inspect the surface and provide guidance for the next stage of work.
Projects
The technology scales to the project while preserving what matters most: a predictable base for the next finishing stage.
Where we work
A reliable base for final finishes in new and existing interiors.
Consistent work across rooms of different sizes and purposes.
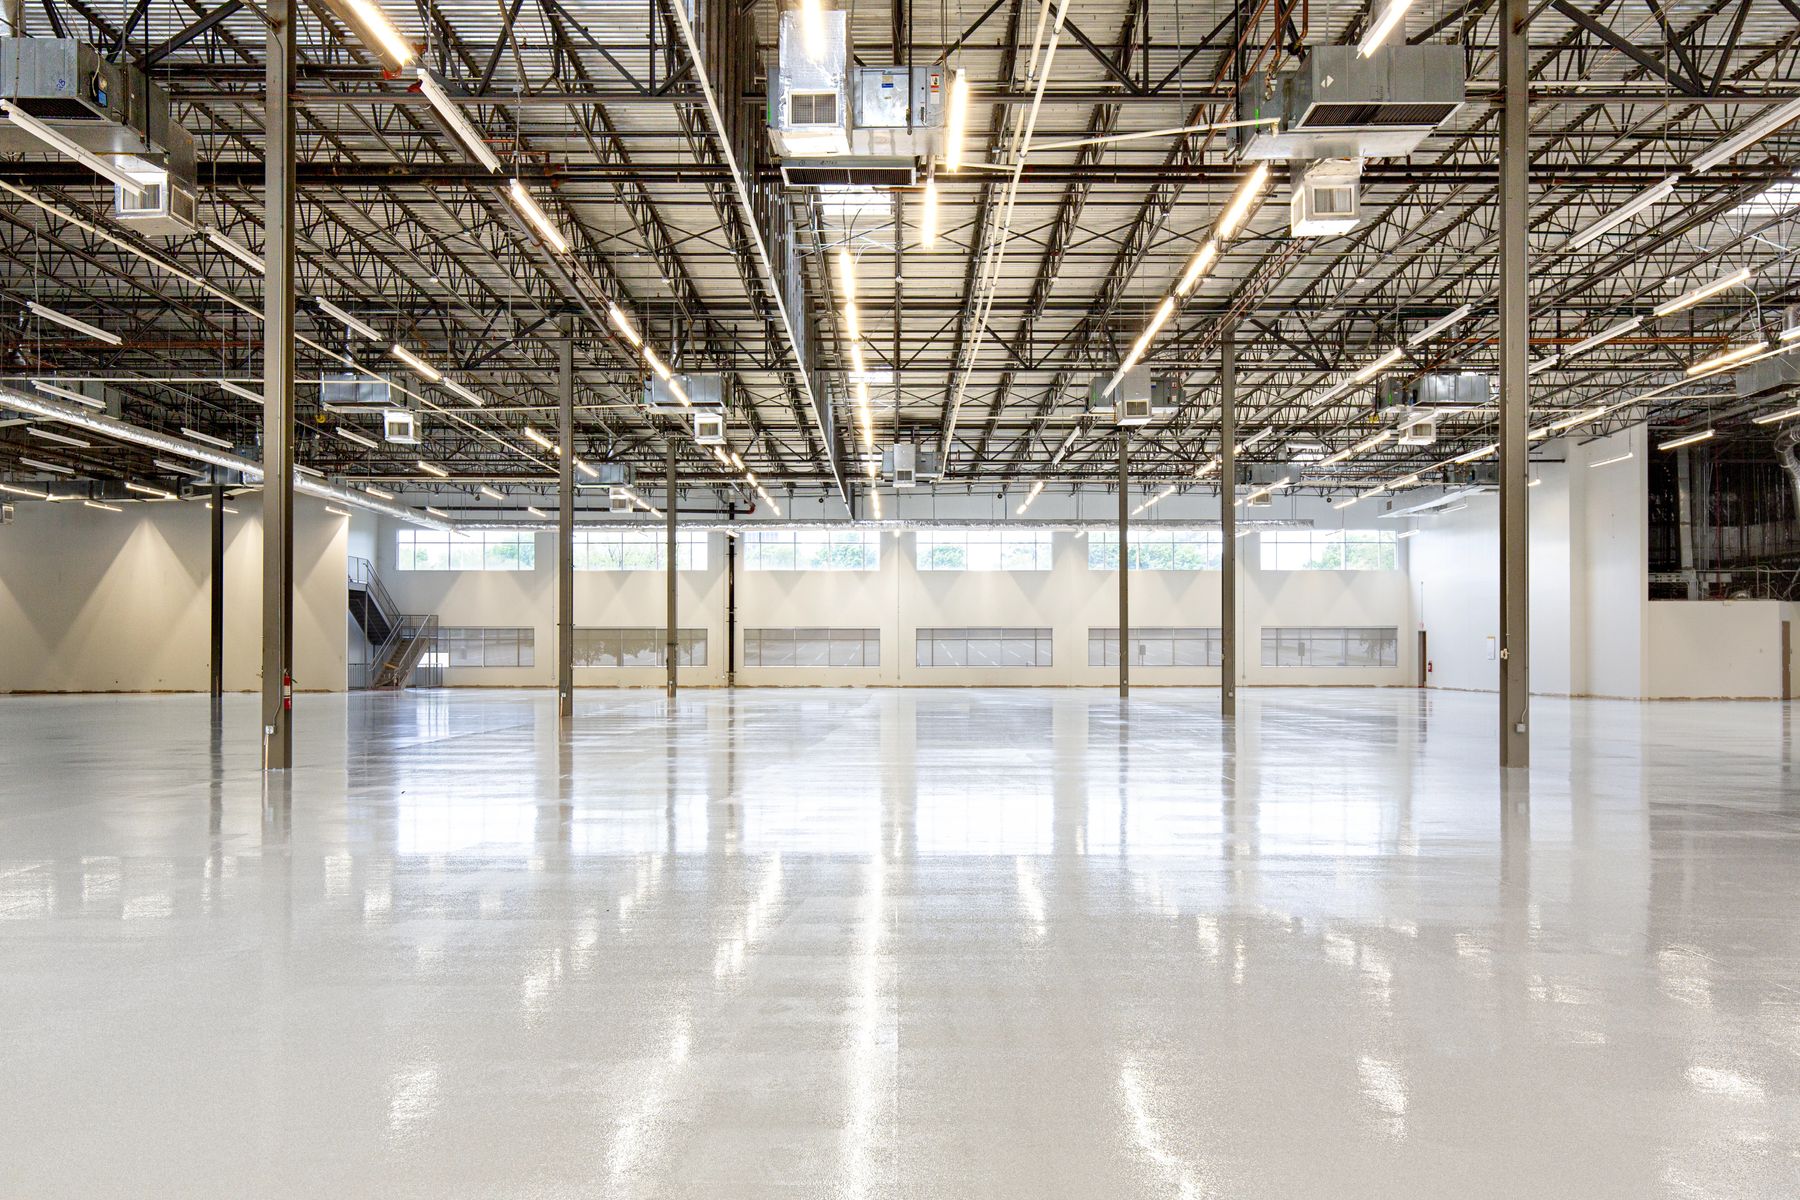
A solution for offices, halls, warehouses, and other large spaces.
Cost calculator
Enter the project parameters to see a complete materials and labour estimate instantly.
Calculate the cost ↗Next step
For a preliminary estimate, prepare the floor area, project address, desired layer thickness, and type of future finish.
Calculate the cost ↗